BA

Divergent Living

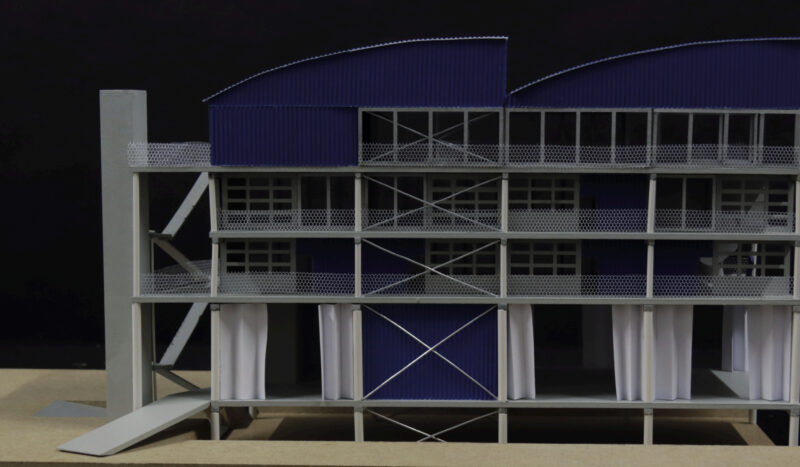
Motorcity rethinks the automobile beyond its role as a vehicle by proposing a new architectural lifecycle. Located within an existing automotive industrial district, the project responds to the vast network of production, logistics and dismantling facilities that define the site. Rather than treating the end of a car’s life as waste, the project views the automobile as a valuable urban resource. It also reclaims obsolete parking landscapes and transforms them into places of production, living and collective use.
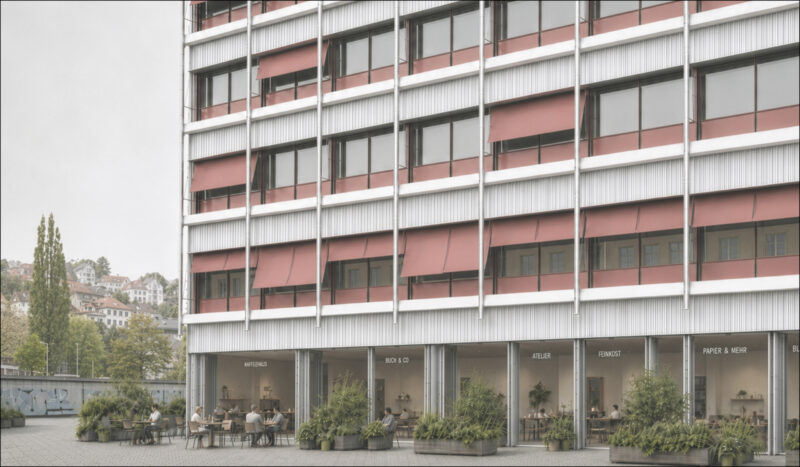
At its core, Motorcity combines car dismantling, material storage, housing, and public space within one integrated architectural system. The ground floors accommodate the dismantling process, where vehicles are systematically disassembled and their components sorted for reuse. Above, residential spaces for workers on site introduce a new form of coexistence between production and everyday life, challenging the conventional separation of industry and housing.
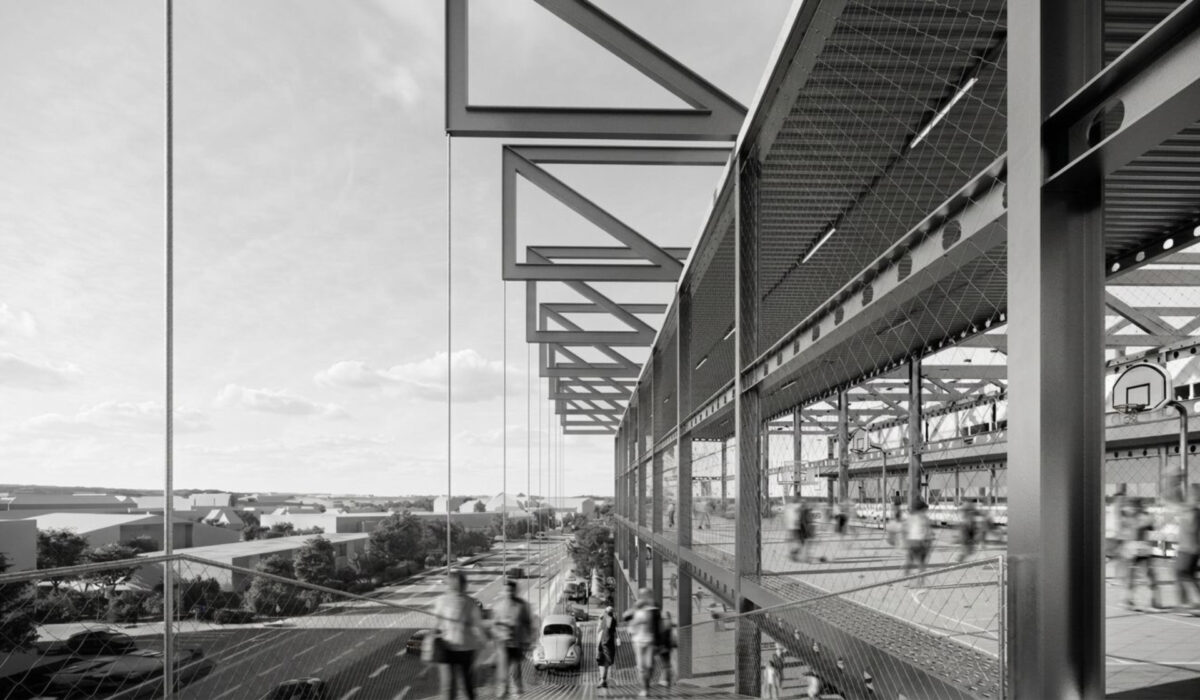
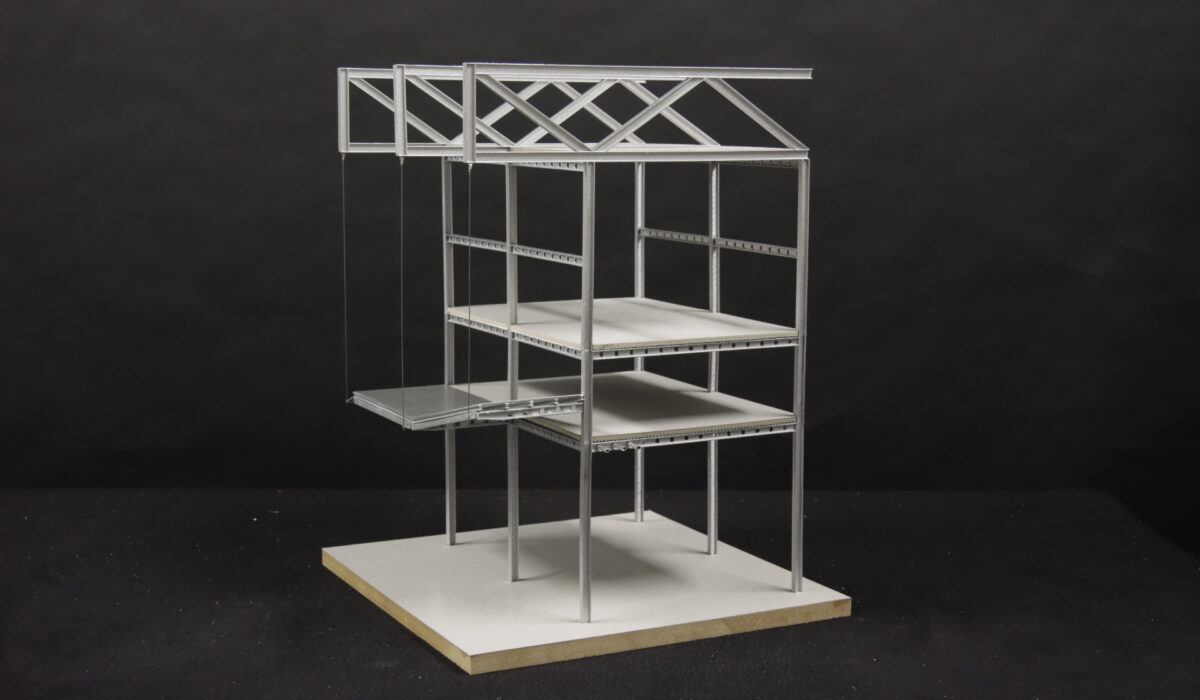
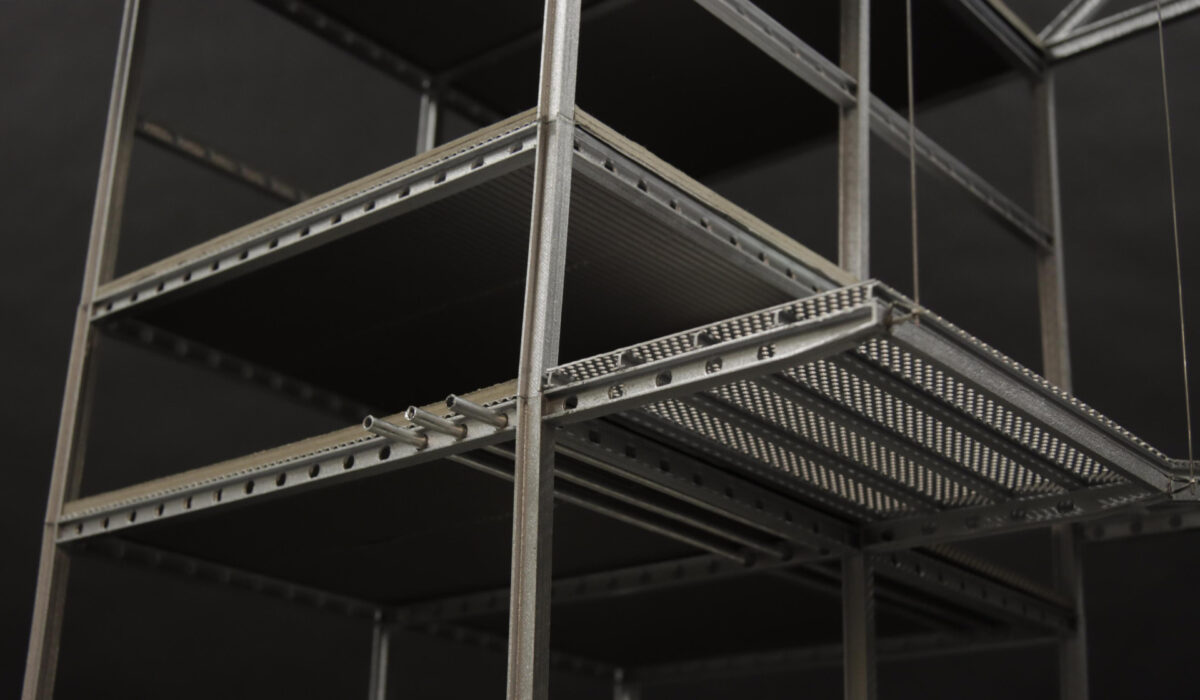
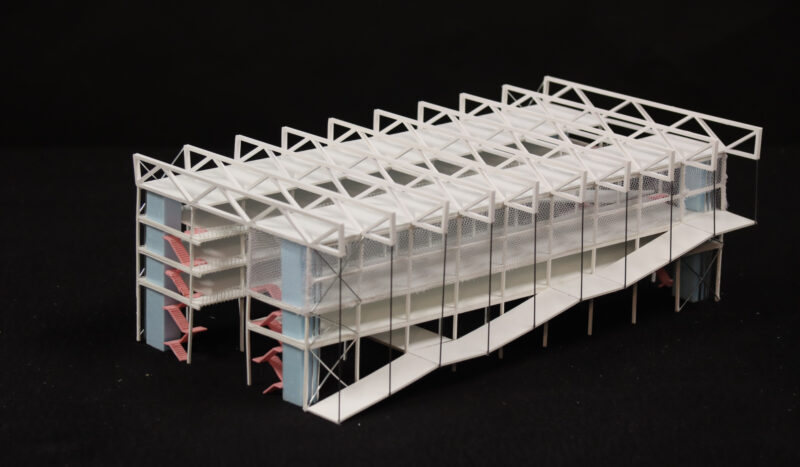
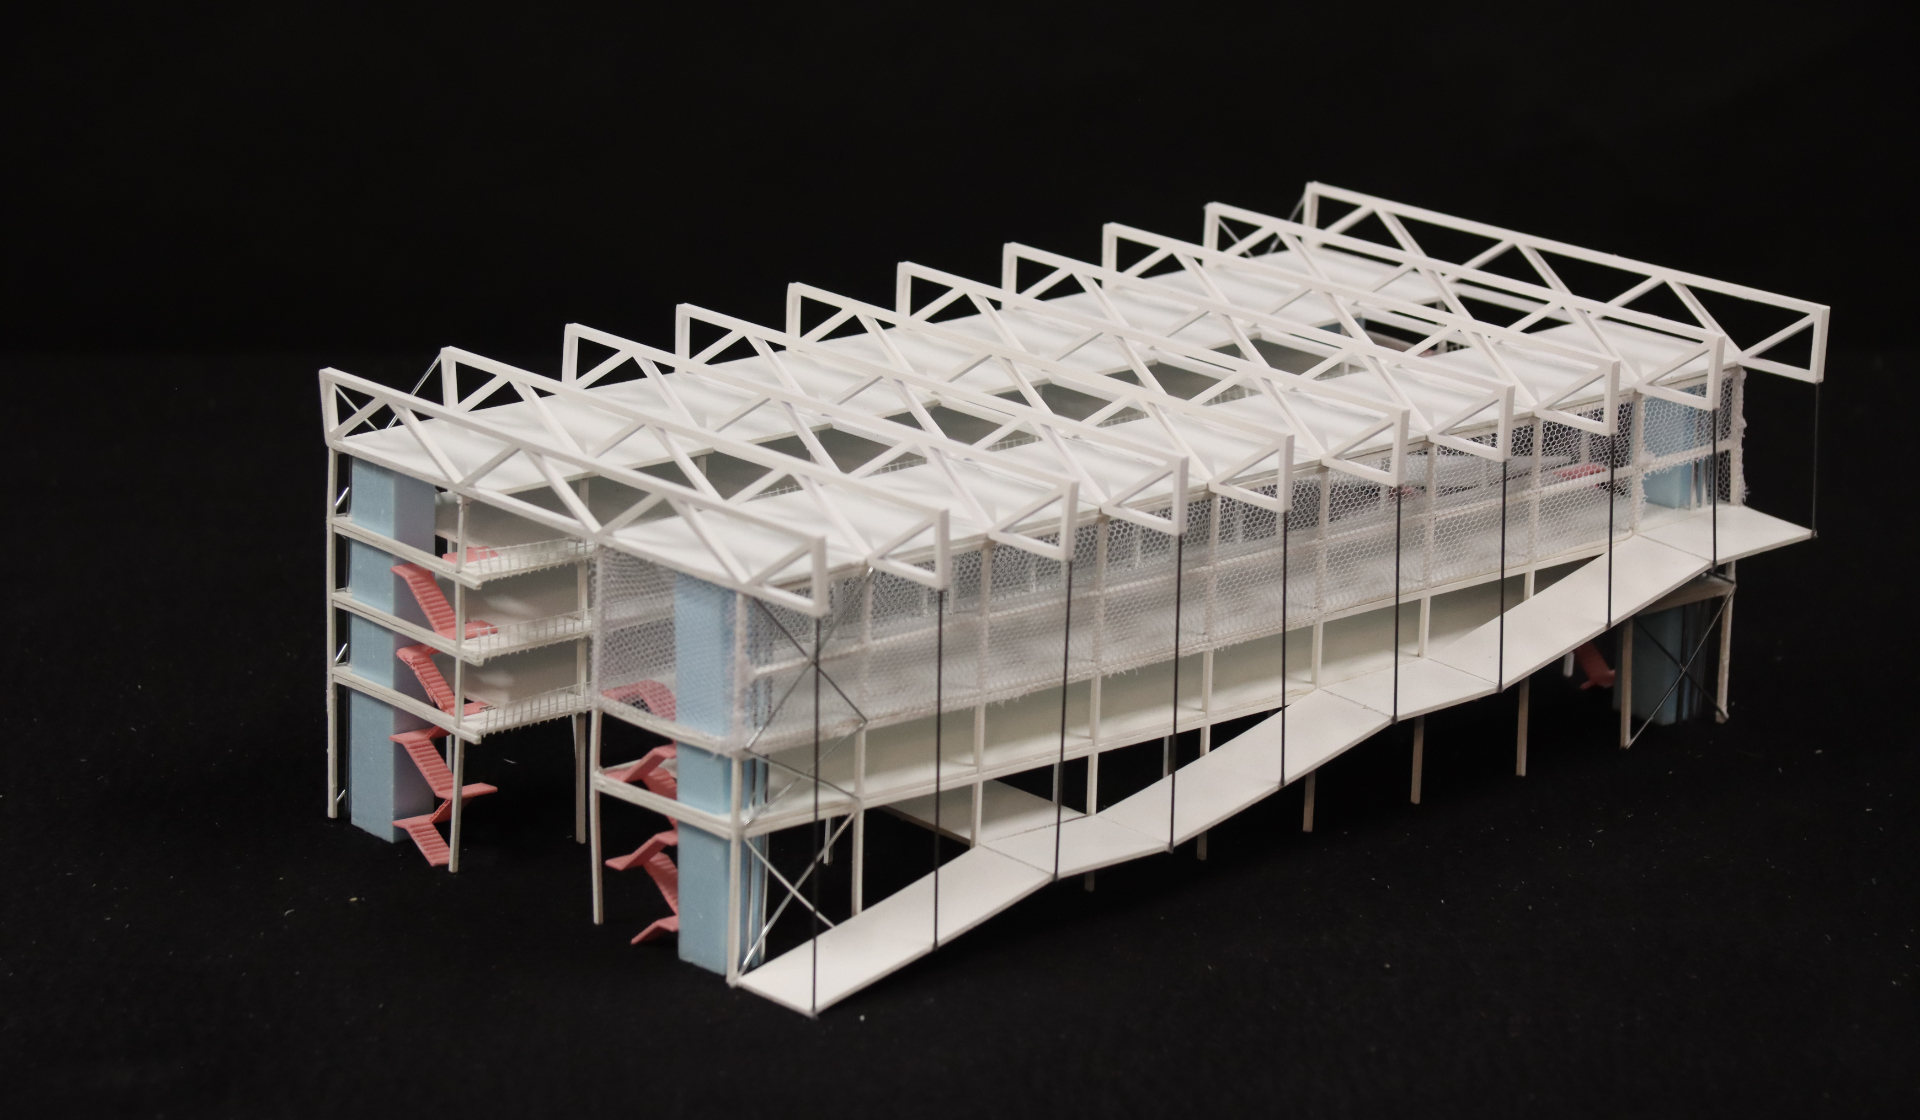
A suspended vehicle ramp forms the project’s primary infrastructural element. At roof level, infrastructure gives way to public life: sports facilities, collective spaces, and shared amenities transform a formerly car-oriented environment into a place for human interaction.
The building is organized on a structural grid derived from the dimensions of the automobile, translating the logic of the car into architectural order. Exposed steel construction, large trusses and adaptable floor plates create an open framework capable of accommodating changing uses over time.
Motorcity proposes a shift in perspective: the automobile is no longer understood as a finished product of mass consumption but as the beginning of a circular material cycle. Rather than being tied to the automobile, the project provides a flexible framework capable of adapting to future forms of mobility. By merging production, living, and public life, the project transforms industrial infrastructure into an active part of the city and demonstrates how architecture can redefine this relationship.